SPECIALIZED MANUFACTURING SENSORS
Follow one batch of product through a factory and you meet a different sensor at almost every step. Each one removes a problem before it becomes a rejection.
PART 25 OF 25 | 4 MIN READ | BY SUBODH RAJ
7:00 a.m. Setting up the press
A double-sheet detector checks that exactly one metal sheet enters the die. Two sheets would crack the tool. It does this with ultrasound or an inductive method that notices extra thickness.
Tool-breakage and tool-wear sensors watch spindle current, vibration or force. A worn tool leaves a poor surface. A broken tool ruins the part and can damage the machine. Changing tools by measured wear, not by the clock, saves both tools and scrap.
11:00 a.m. Welding
A laser seam tracker scans the joint ahead of the torch and moves the robot to follow it. Weld monitoring records current, voltage and speed against a known good profile.
1:00 p.m. Surface and thickness
A surface roughness sensor checks shafts and bearings, reporting Ra values. On a rolling or extrusion line, a thickness gauge uses beta, X-ray or laser methods to hold thickness within tolerance, and feeds the result back to adjust the rollers.
3:00 p.m. Moving material
For paper, film and foil, web-tension sensors keep the pull steady, and edge-position sensors keep the web centred. Wrinkles and snaps come from errors here.
5:00 p.m. Leak test
A pressure-decay leak test fills the part with air and watches the pressure. A drop faster than the allowed rate rejects the part. It is quick and non-destructive.
Final checks on food and pharma lines
Metal detectors use a balanced coil and an alarm when metal passes through. X-ray inspection finds dense foreign matter such as glass or stones, and checks fill levels and missing items inside sealed packs.
Remember: Inspection finds problems. Process sensors, like tool-wear and web tension, prevent them. A good line uses both.
The 11 sensors in this part
Each card below shows the sensor in use, what it is and how it works, and where you will find it.
SENSOR 1 OF 11
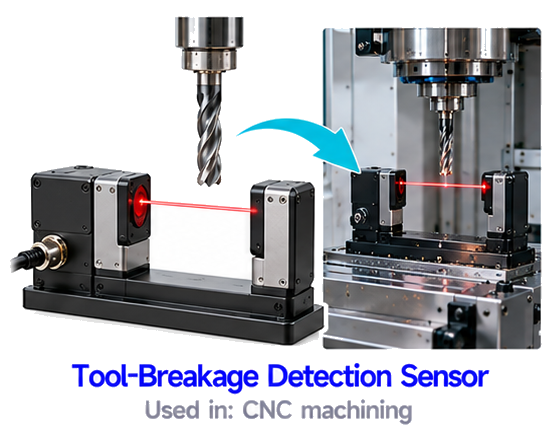
Tool-Breakage Detection Sensor
A tool-breakage detection sensor checks whether the cutting tool is still whole after machining. It may use a touch probe, laser beam or current monitoring. If the tool is broken, it stops the machine. This avoids damaging the part and the machine.
USED IN
CNC machining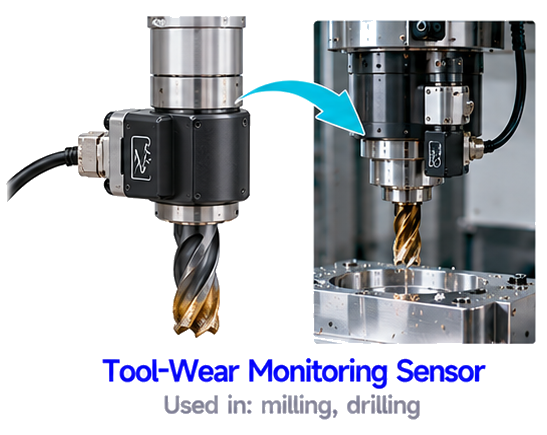
SENSOR 2 OF 11
Tool-Wear Monitoring Sensor
A tool-wear monitoring sensor tracks how worn the cutting tool is, using signals such as vibration, force, current or sound. It tells when the tool should be changed. This keeps quality good and avoids both early changes and breakage.
USED IN
millingdrilling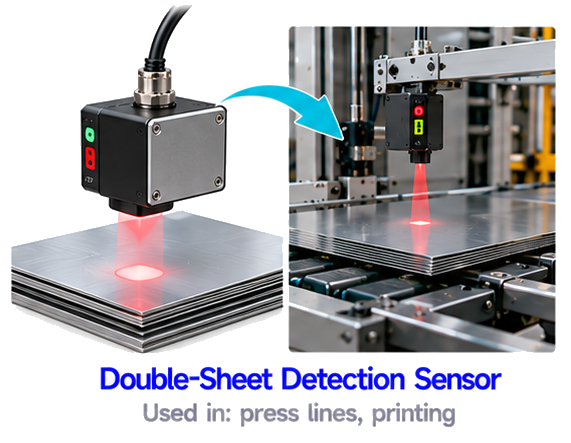
SENSOR 3 OF 11
Double-Sheet Detection Sensor
A double-sheet detection sensor detects when two sheets of metal or paper enter a machine instead of one. It may use ultrasonic or inductive methods that notice the extra thickness or air gap. It protects dies and tools in press lines and printing.
USED IN
press linesprinting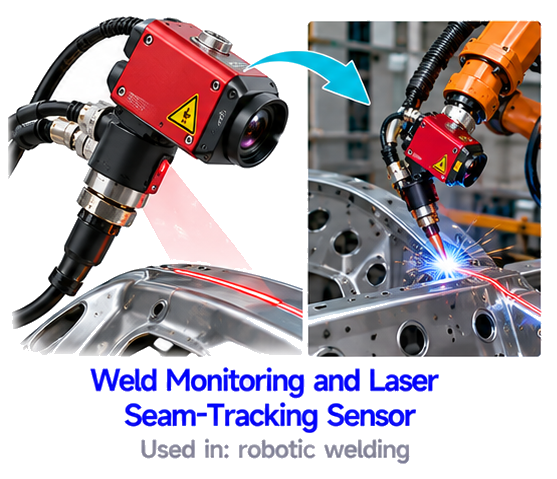
SENSOR 4 OF 11
Weld Monitoring and Laser Seam-Tracking Sensor
A weld monitoring and laser seam-tracking sensor follows the joint of a weld using a laser line and camera. It tells the welding robot the exact position of the seam. It can also check the weld bead. It improves quality in robotic welding.
USED IN
robotic welding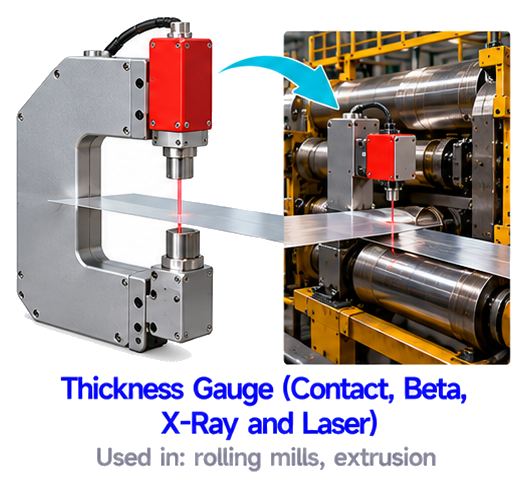
SENSOR 5 OF 11
Thickness Gauge (Contact, Beta, X-Ray and Laser)
A thickness gauge measures how thick a sheet, film or coating is. Contact gauges touch the material, beta or X-ray gauges measure how much radiation passes through, and laser gauges measure distance on both sides. It is used in rolling mills and extrusion lines.
USED IN
rolling millsextrusion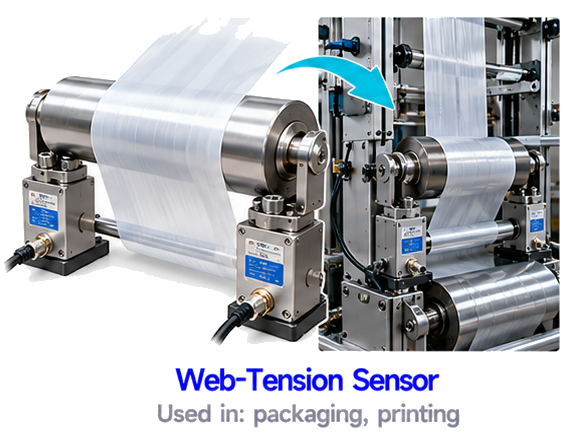
SENSOR 6 OF 11
Web-Tension Sensor
A web-tension sensor measures the pulling force on a moving web such as paper, film or foil. Load cells under a roller measure the force of the web pressing on it. Correct tension avoids wrinkles and breaks, so it is used in packaging and printing.
USED IN
packagingprinting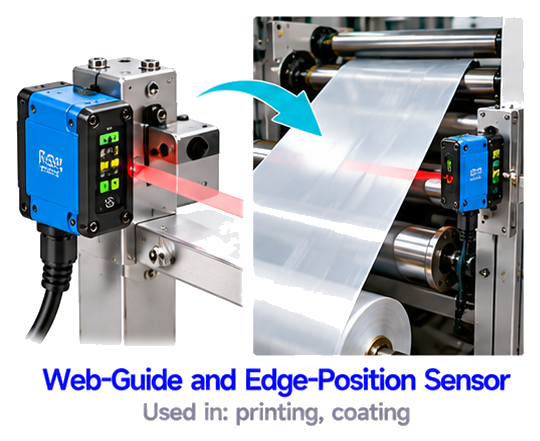
SENSOR 7 OF 11
Web-Guide and Edge-Position Sensor
A web-guide and edge-position sensor finds the edge of a moving web, using light or ultrasound. A controller then moves the web or roller to keep it exactly in line. It keeps the material straight in printing, coating and packaging.
USED IN
printingcoating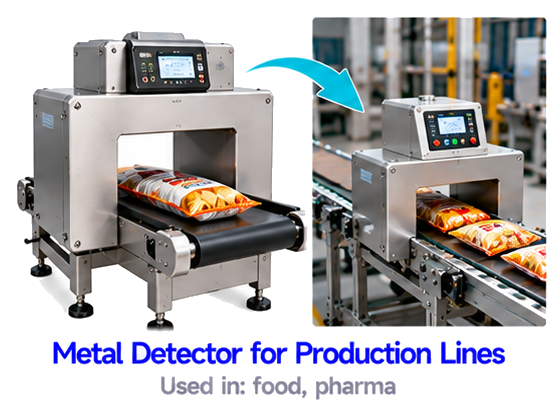
SENSOR 8 OF 11
Metal Detector for Production Lines
A metal detector for production lines has coils that create a magnetic field around a tunnel. When a metal particle passes through, it disturbs the field and the detector gives an alarm. It finds metal in food, pharma and other products to keep them safe.
USED IN
foodpharma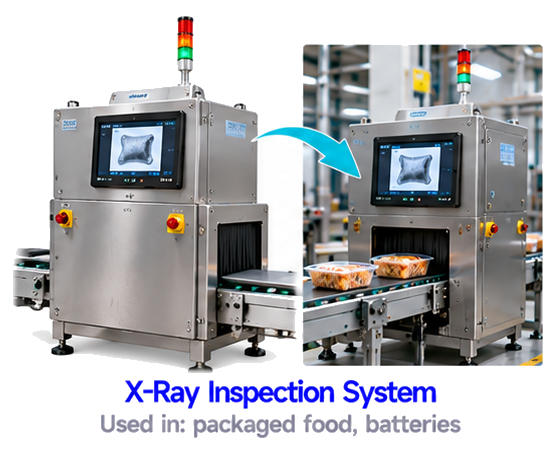
SENSOR 9 OF 11
X-Ray Inspection System
An X-ray inspection system sends X-rays through packed products and a detector makes an image. Dense items, such as metal, glass or stones, look different. It finds foreign matter and defects, also missing parts, without opening the pack.
USED IN
packaged foodbatteries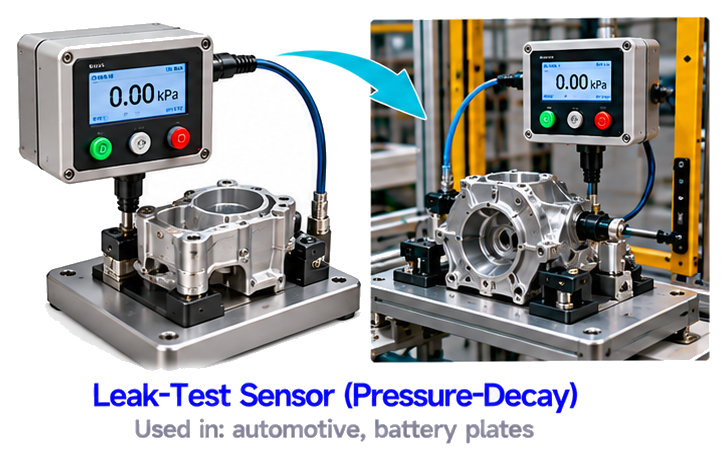
SENSOR 10 OF 11
Leak-Test Sensor (Pressure-Decay)
A leak-test sensor (pressure-decay) fills a part with air to a set pressure and then watches the pressure. If the pressure drops faster than allowed, there is a leak. It is a quick, simple and non-destructive test used on automotive and battery parts.
USED IN
automotivebattery plates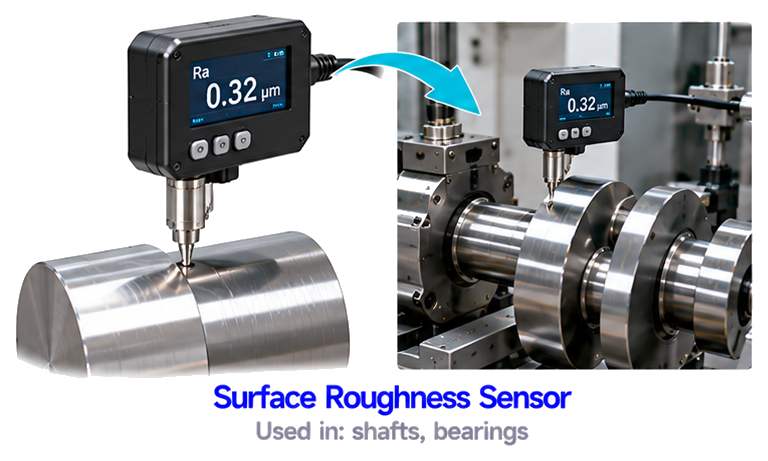
SENSOR 11 OF 11
Surface Roughness Sensor
A surface roughness sensor measures how rough or smooth a surface is. A fine stylus moves across the surface, or a light-based method is used, and it records the small peaks and valleys. It reports values such as Ra. It is used for shafts, bearings and finished parts.
USED IN
shaftsbearingsWant all 250+ sensors in one place?
The Master Sensor Handbook explains every sensor with its picture, definition and where it is used.
Buy the Master Sensor Handbook | INR 199Tap the button to message us on WhatsApp
Written by Subodh Raj,
EngineerX Academy. Part 25 of 25 in the Industrial Sensors series.
Comments
Post a Comment